
- Email yeldocollegesmd@gmail.com
- CALL +91 98461 10506 +91 98468 77776
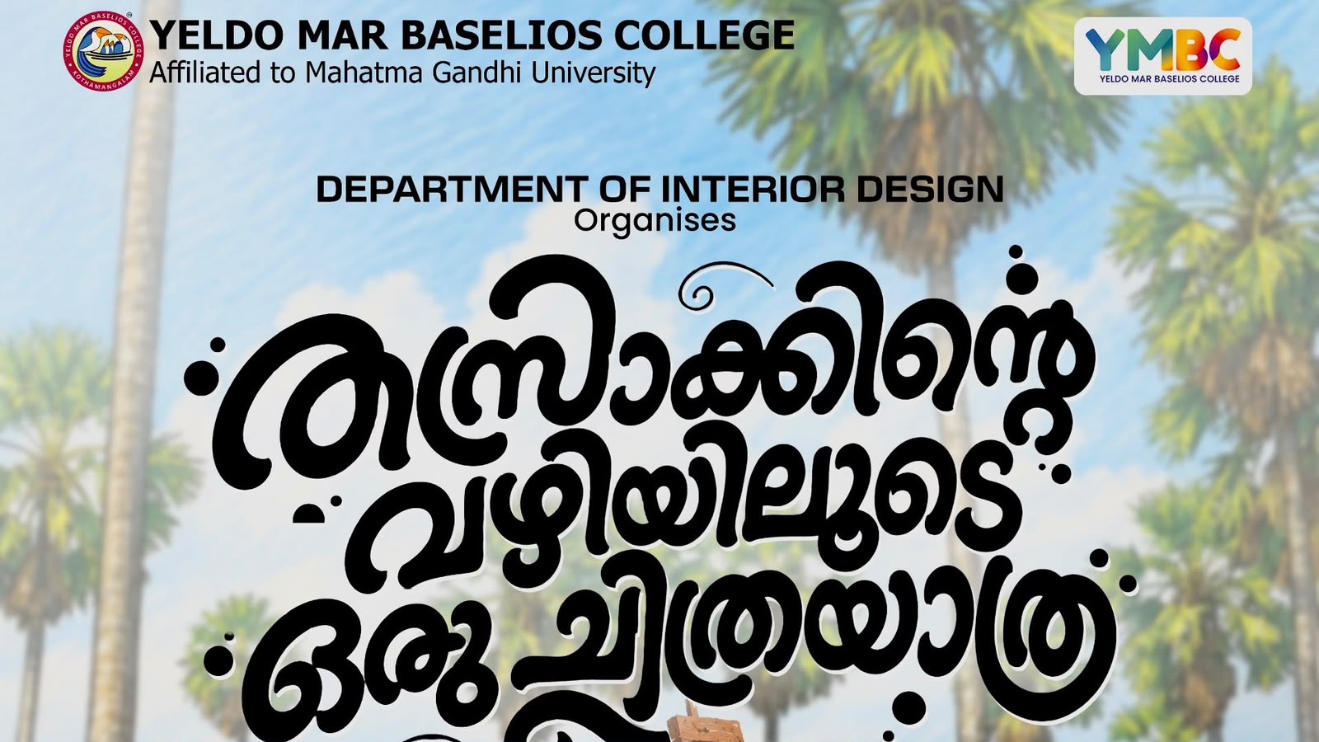
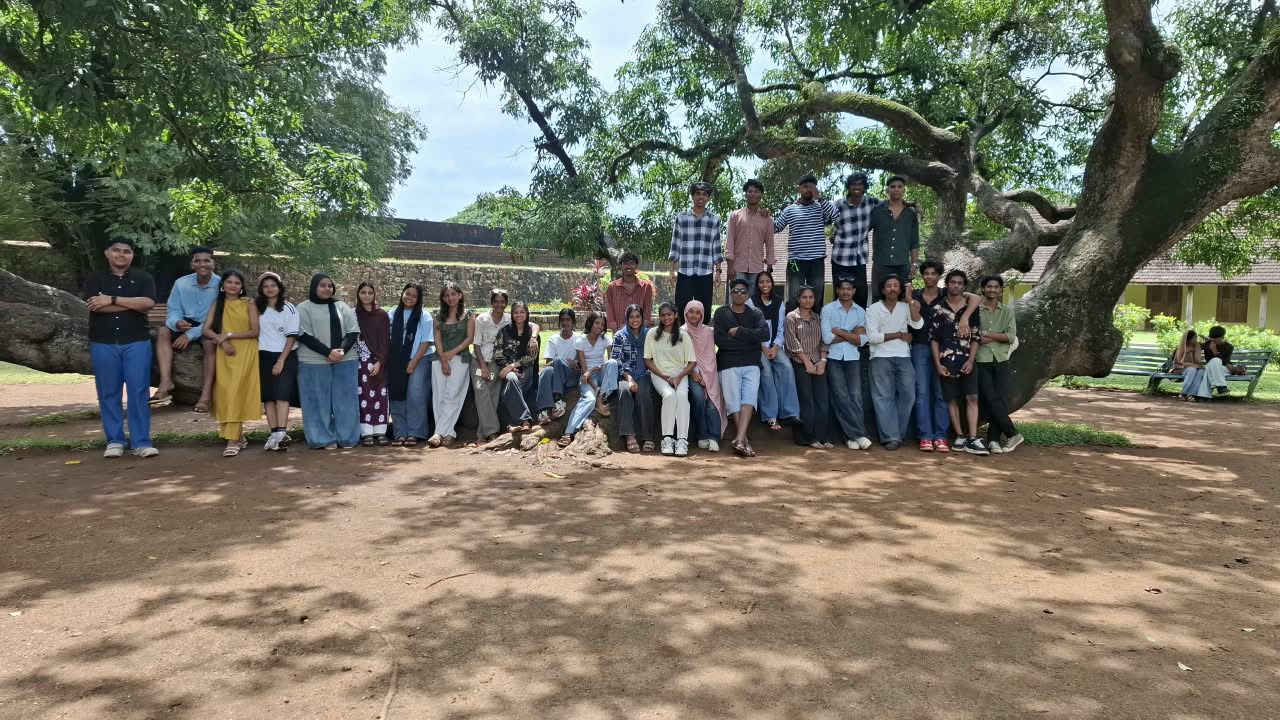
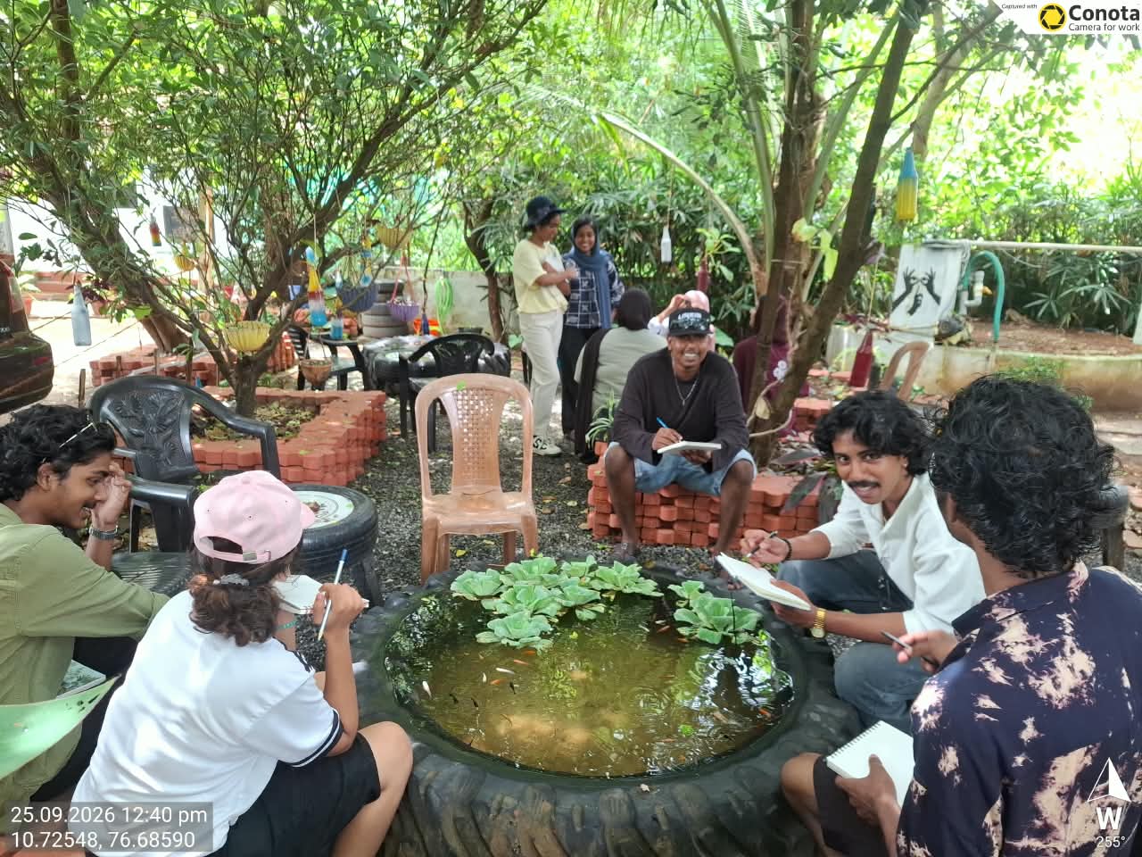
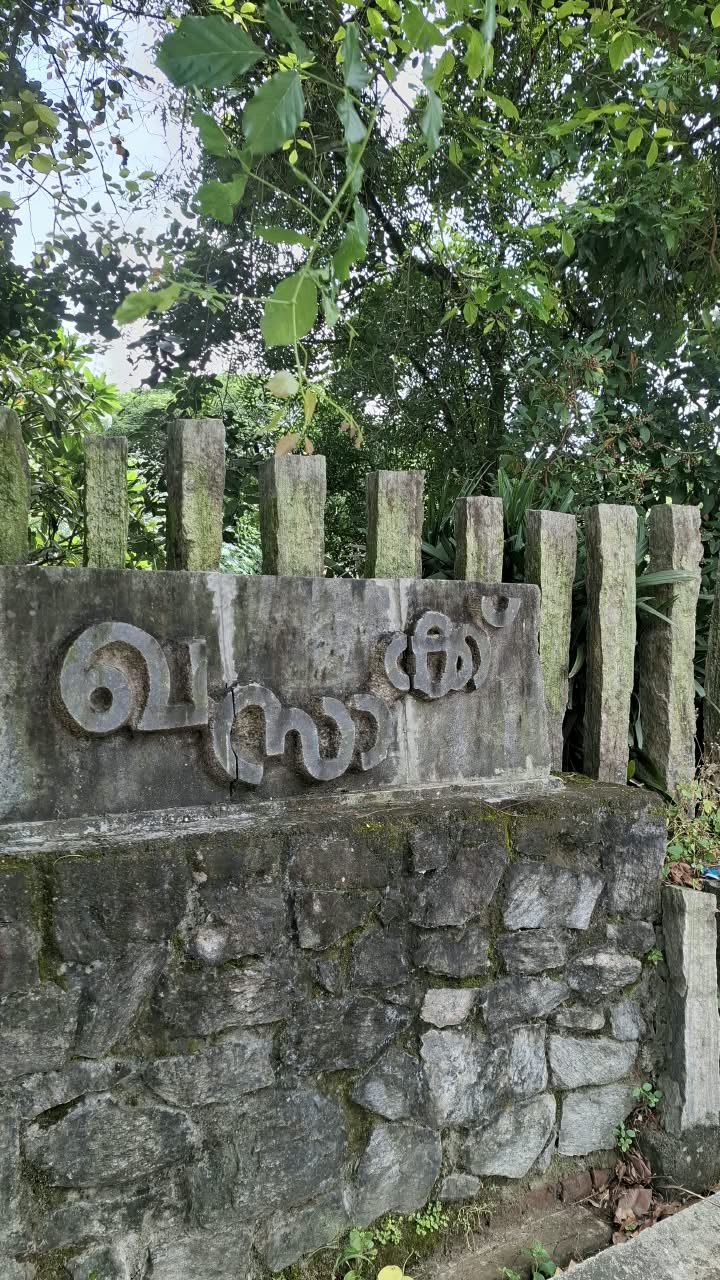
The Department of Interior Design at Yeldo Mar Baselios College organised "Thasrakkinte Vazhiyiloode Oru Chithrayathra - A Picture Journey Through the Path of Shadows," a one-day live sketching workshop for first-year students in Palakkad on 25 September 2026. The workshop was designed to help students experience the relationship between observation, imagination, literature, nature, and spatial representation. The programme took students beyond the conventional classroom and introduced them to the possibilities of drawing as a tool for understanding place. Through direct observation and on-site sketching, students explored how natural surroundings, built forms, light, shadow, texture, and human experience can be translated into visual narratives. The workshop encouraged them to look at spaces not merely as physical settings, but as environments filled with memory, atmosphere, movement, and meaning. A significant part of the workshop took place at Thasrak, near Palakkad, a location closely associated with the literary world of O. V. Vijayan and his celebrated Malayalam novel Khasakkinte Itihasam. The students' sketches drew inspiration from the landscape, visual atmosphere, and cultural associations of Thasrak. The novel, widely regarded as O. V. Vijayan's debut work, occupies an important place in Malayalam literature and is deeply connected with the imagined and lived landscape of Khasak. The visit offered Interior Design students a unique opportunity to engage with a place through both literary and visual perspectives. The surrounding landscape became a source of visual investigation, prompting students to observe the character of rural spaces, the rhythm of natural forms, the arrangement of structures, and the subtle transitions between light and shade. Their sketches reflected an attempt to capture not only what they saw, but also the mood and emotional resonance of the place. The live sketching activities focused on the essential principles of spatial drawing. Students practised understanding perspective, horizon lines, vanishing points, proportion, scale, depth, composition, and line-weight variation. They explored how a confident line can suggest distance, how overlapping forms create depth, and how the controlled use of light and shadow can communicate the atmosphere of an interior or exterior space. Beginning with quick observational studies and thumbnail sketches, the students gradually developed more detailed hand-rendered drawings. These exercises helped them study the structure of the environment before interpreting it through their own creative language. The process strengthened their ability to observe carefully, simplify complex forms, and communicate spatial ideas with clarity. It also highlighted the importance of hand drawing as a foundational skill in interior design education. The natural surroundings at Kollengode offered an especially inspiring setting for the students' visual exploration. Situated near the Nelliyampathy hills, Kollengode is known for its scenic village character, agricultural landscape, and connection with the wider natural beauty of Palakkad. The open views, greenery, traditional structures, pathways, and changing light provided a rich range of subjects for live sketching. Students were able to study how architecture exists in dialogue with its surroundings and how landscape can influence the identity and experience of a place. As part of the programme, the students also visited Palakkad Fort, an important historical landmark in the region. The fort, built by Hyder Ali of Mysore in 1766 and later modified by the British, is one of the best-preserved forts in Kerala and is presently protected by the Archaeological Survey of India. Its massive walls, geometric planning, gateways, bastions, open spaces, and moat offered students an opportunity to examine historical architecture through the lens of form, scale, proportion, circulation, and material character. The visit to the fort expanded the scope of the workshop by introducing students to a built environment shaped by history, function, defence, and architectural planning. Observing the fort enabled them to understand how spatial experiences are created through enclosure, thresholds, movement, repetition, and the relationship between solid and void. It also encouraged them to appreciate the importance of documenting and preserving architectural heritage. "Thasrakkinte Vazhiyiloode Oru Chithrayathra" was therefore more than a live sketching activity. It was an immersive learning experience that connected literature, landscape, heritage, and design. The workshop encouraged students to develop the habit of looking closely, thinking spatially, and responding creatively to the world around them. Through every sketch, students discovered that interior design begins long before materials are selected or spaces are constructed. It begins with observation-with the ability to notice a line, read a shadow, understand a proportion, and recognise the story hold within a place, where the students learned that every great space begins with a single, confident line.
.jpeg)

September 25 to September 26, 2026
September 25, 2026

September 24, 2026
September 23, 2026
September 17 to September 18, 2026

September 15, 2026
September 15, 2026
September 15, 2026
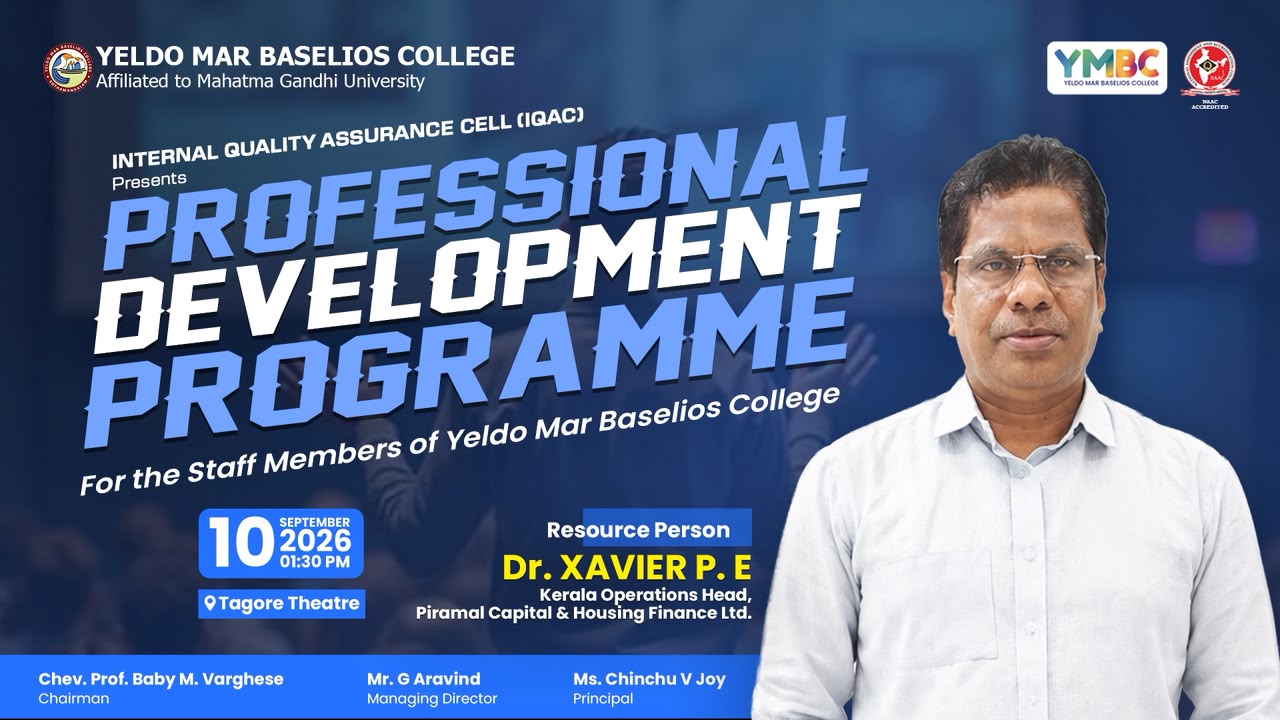
September 10, 2026
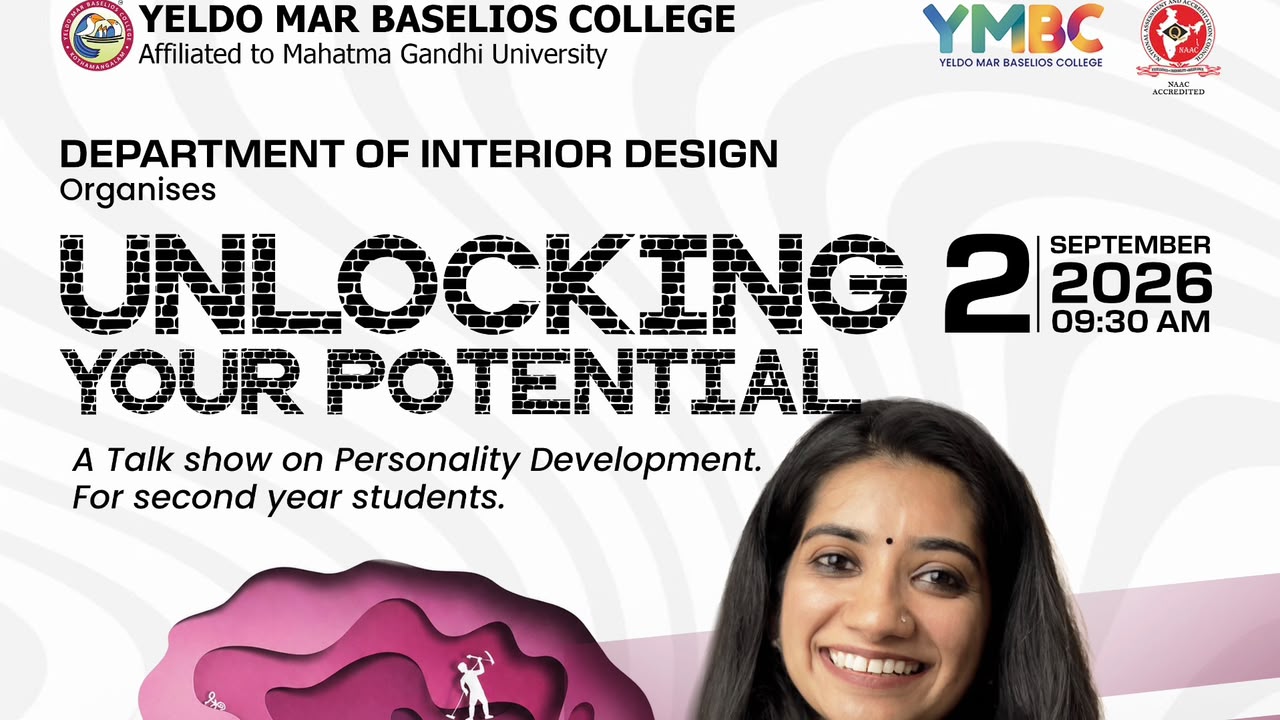
September 2, 2026

August 20, 2026
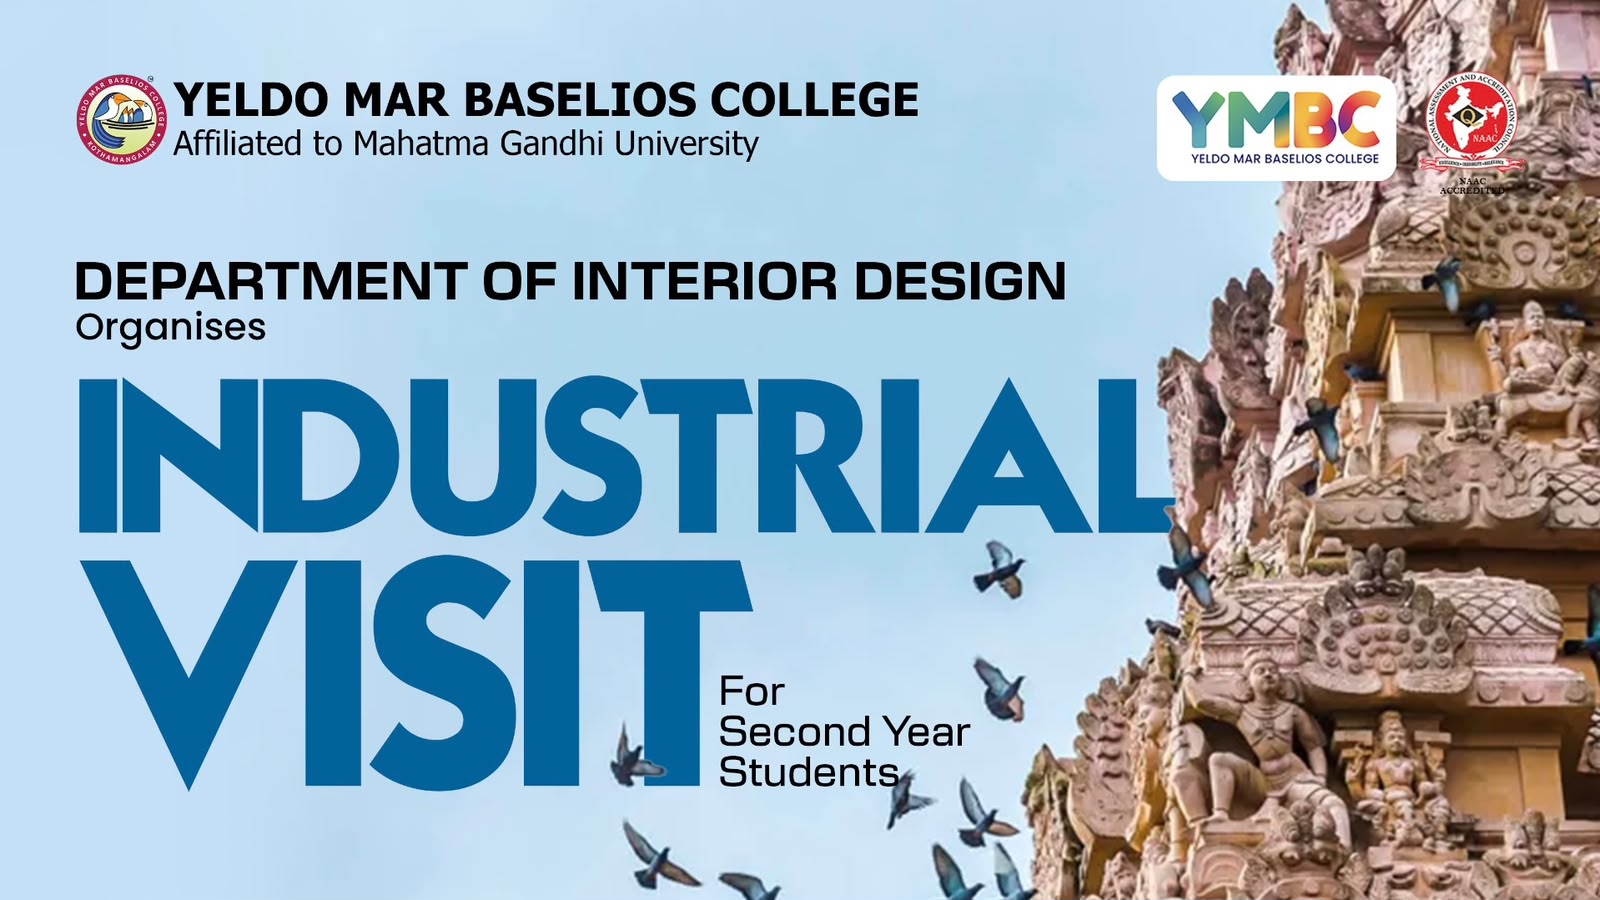
August 13 to August 15, 2026
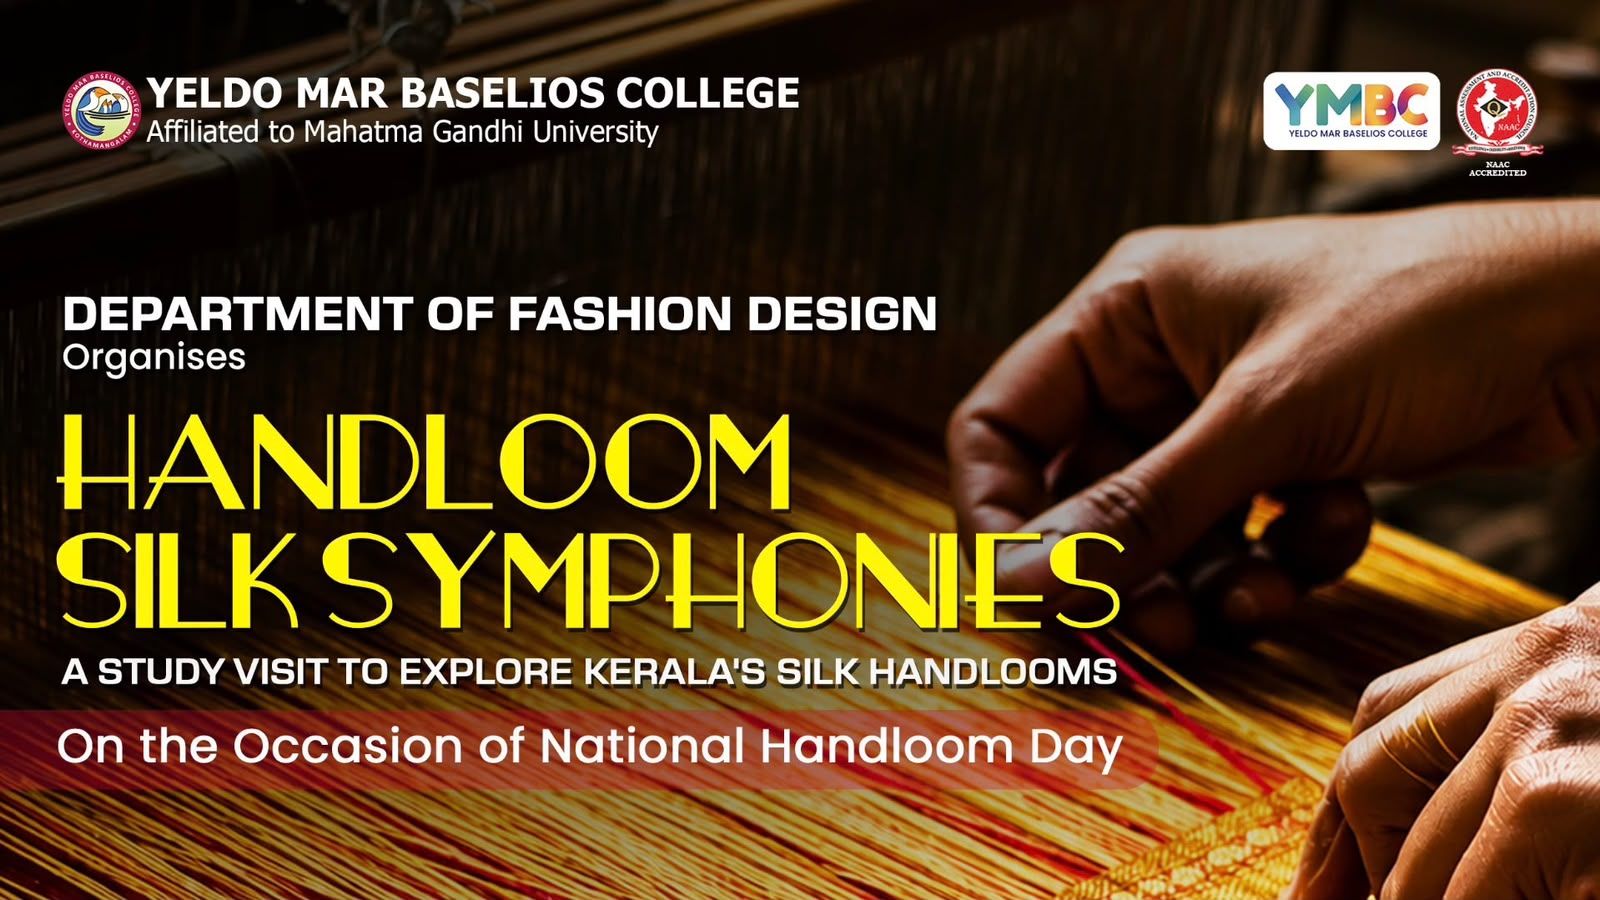
August 11, 2026
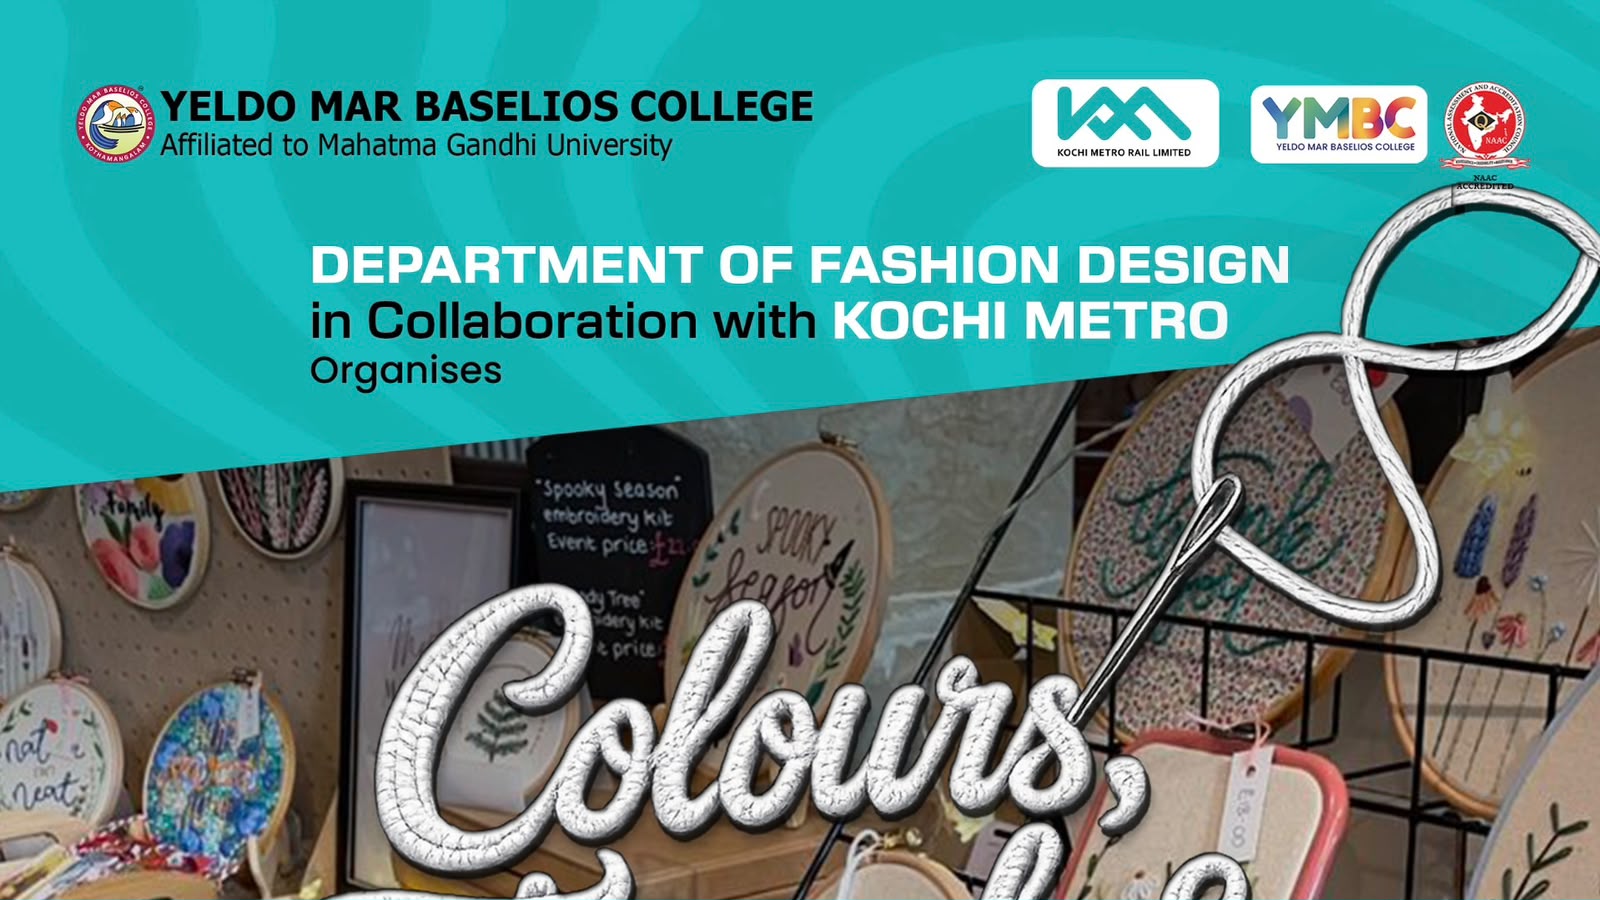
July 31 to August 1, 2026
July 29, 2026
July 29, 2026

July 29, 2026
July 24, 2026
July 21, 2026
July 21, 2026
July 21, 2026
July 21, 2026
July 16 to July 17, 2026
July 8, 2026
July 6, 2026
June 30, 2026
June 22, 2026
June 19, 2026
June 19, 2026
June 15, 2026
June 12, 2026
June 5, 2026
June 5, 2026
April 18, 2026
March 30 to April 1, 2026
March 30, 2026
March 26, 2026
March 16 to March 17, 2026
March 13, 2026
March 10, 2026
March 9, 2026
March 6, 2026
March 5, 2026
March 4, 2026
February 27, 2026
February 27, 2026
February 26 to February 27, 2026
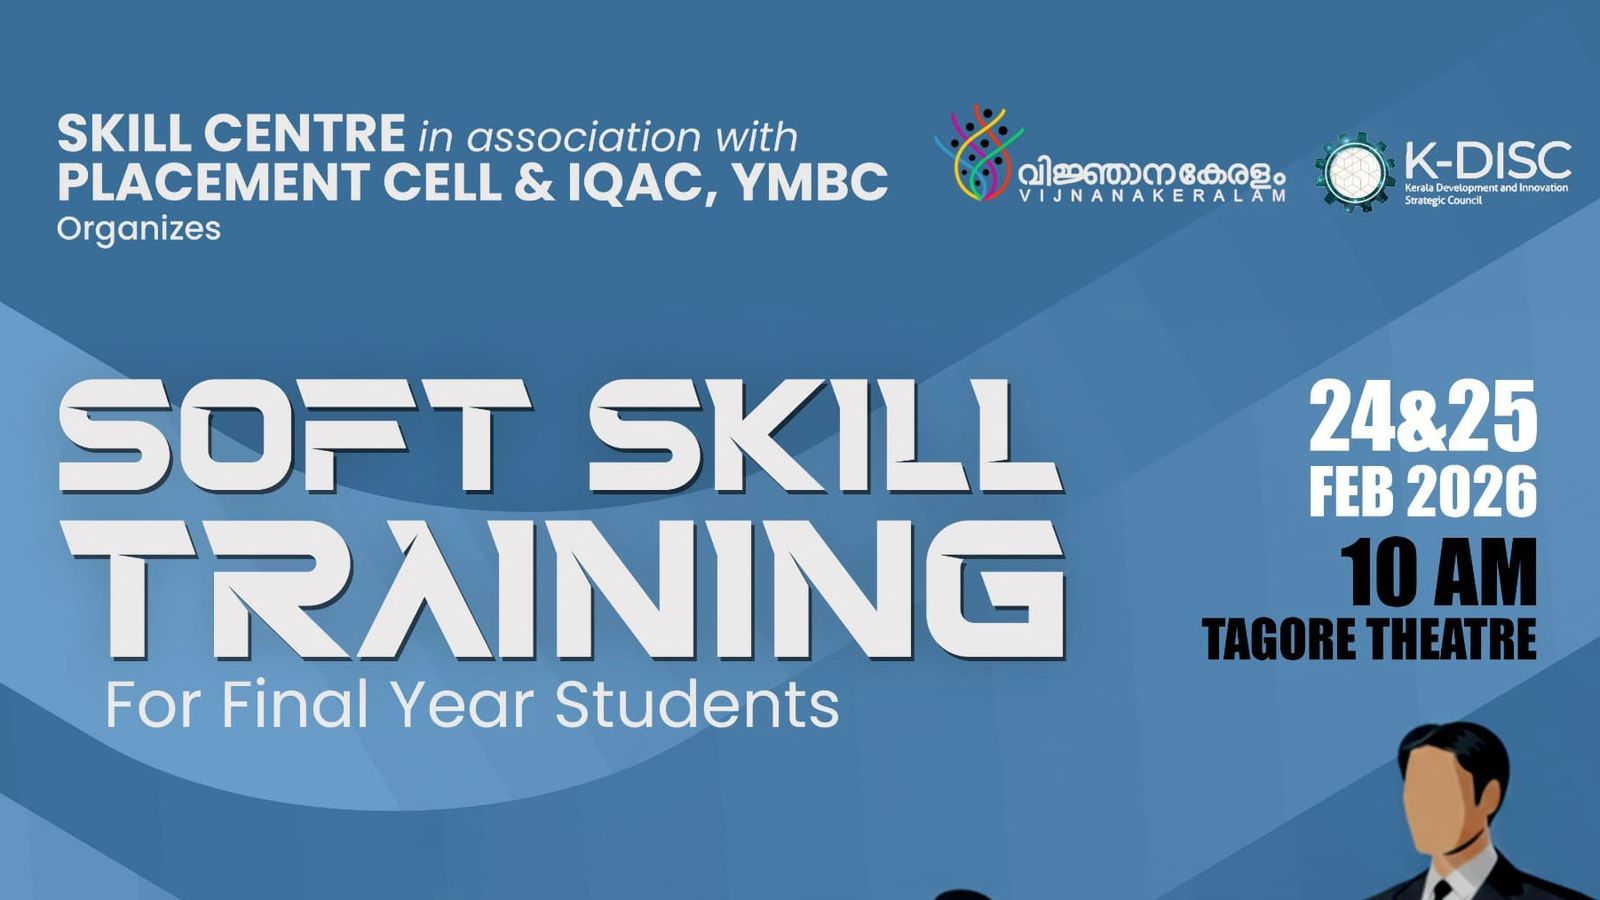
February 24 to February 25, 2026

February 23, 2026

February 18, 2026

February 16 to February 18, 2026

February 13, 2026
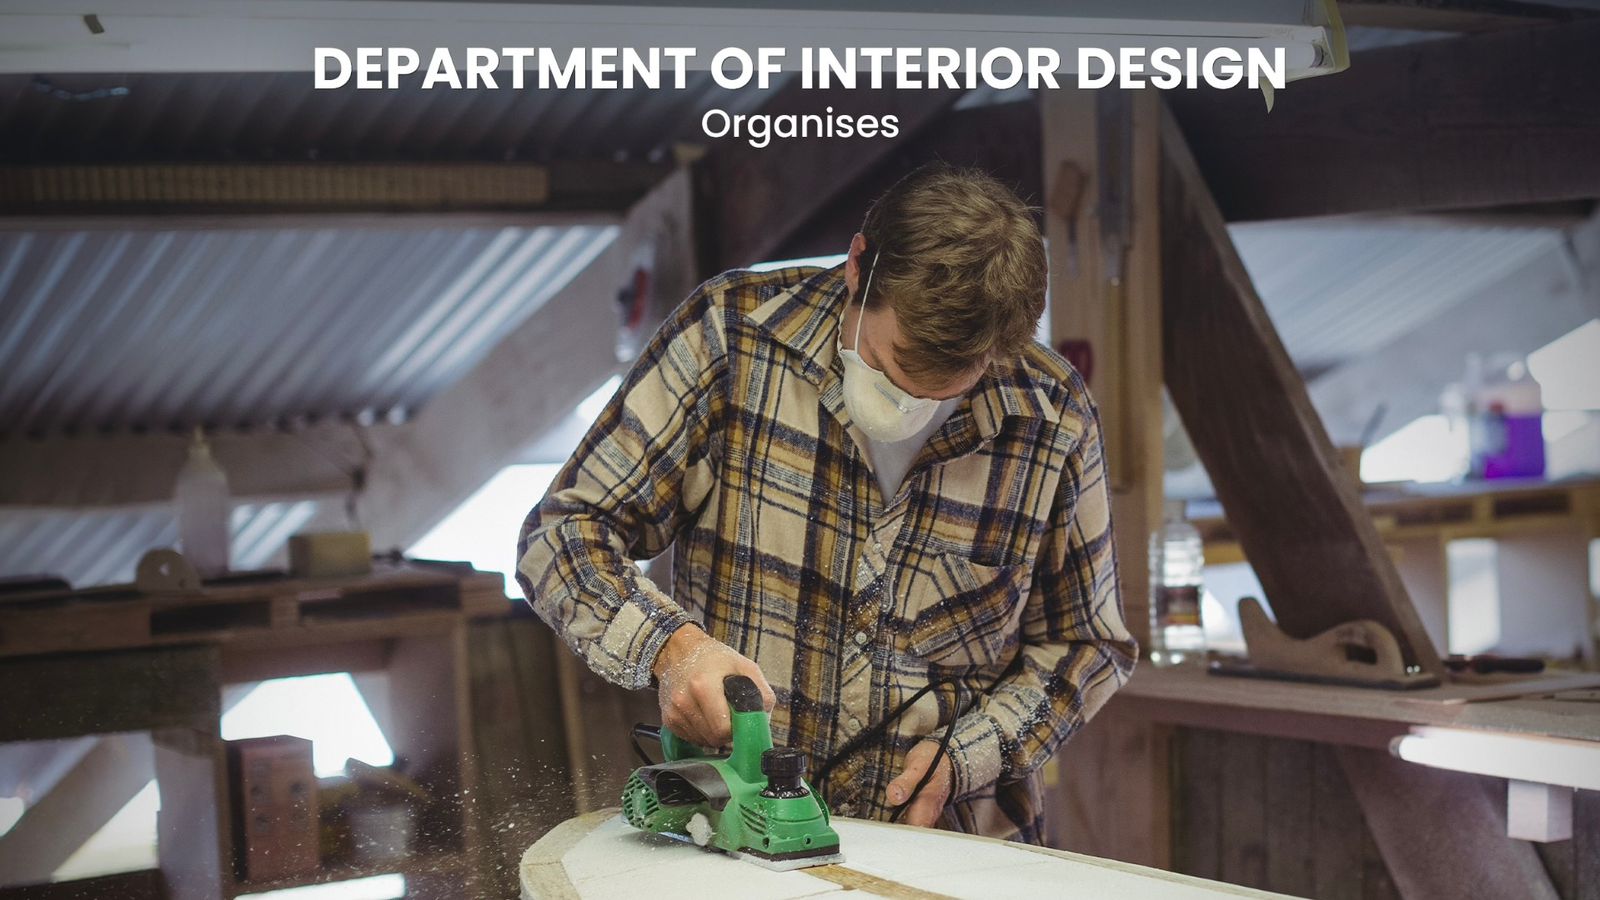
February 10, 2026

February 9, 2026

February 3, 2026

January 28, 2026
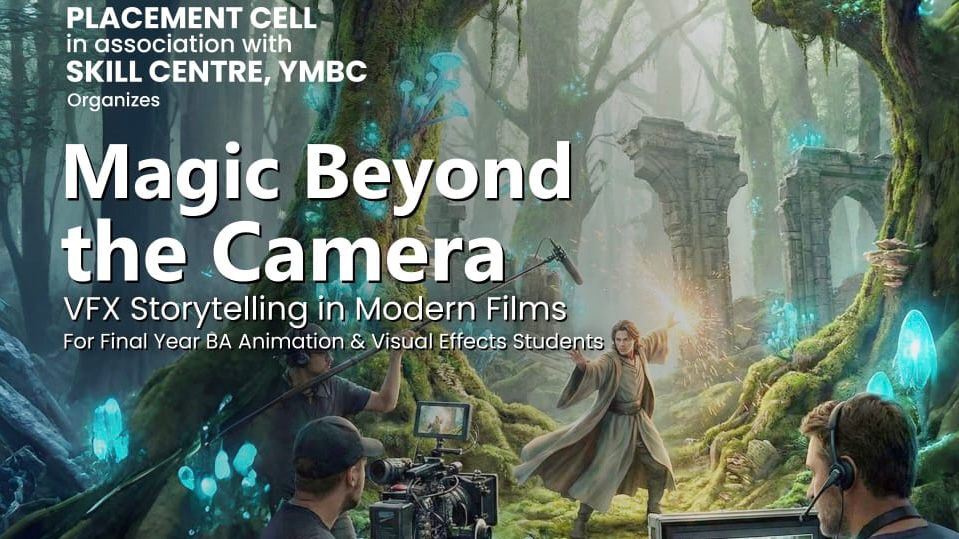
January 28, 2026

January 28, 2026

January 23, 2026

January 23, 2026

January 22 to January 23, 2026
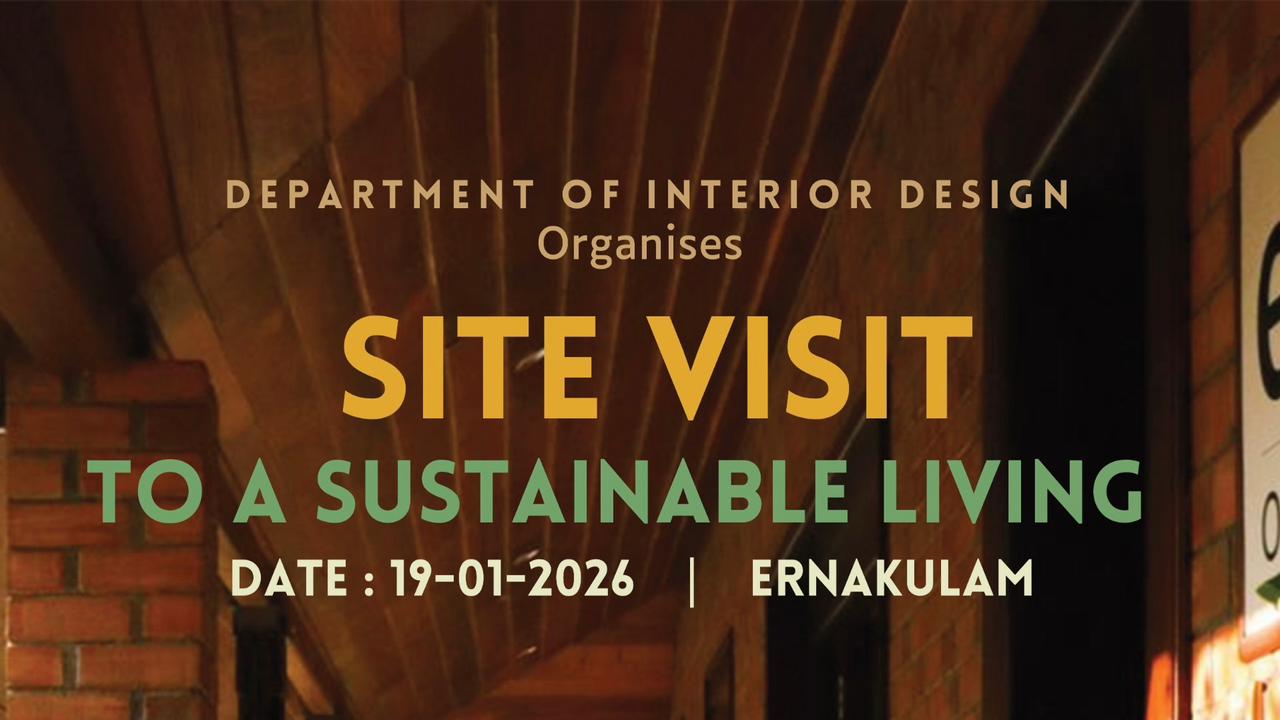
January 19, 2026

January 16, 2026
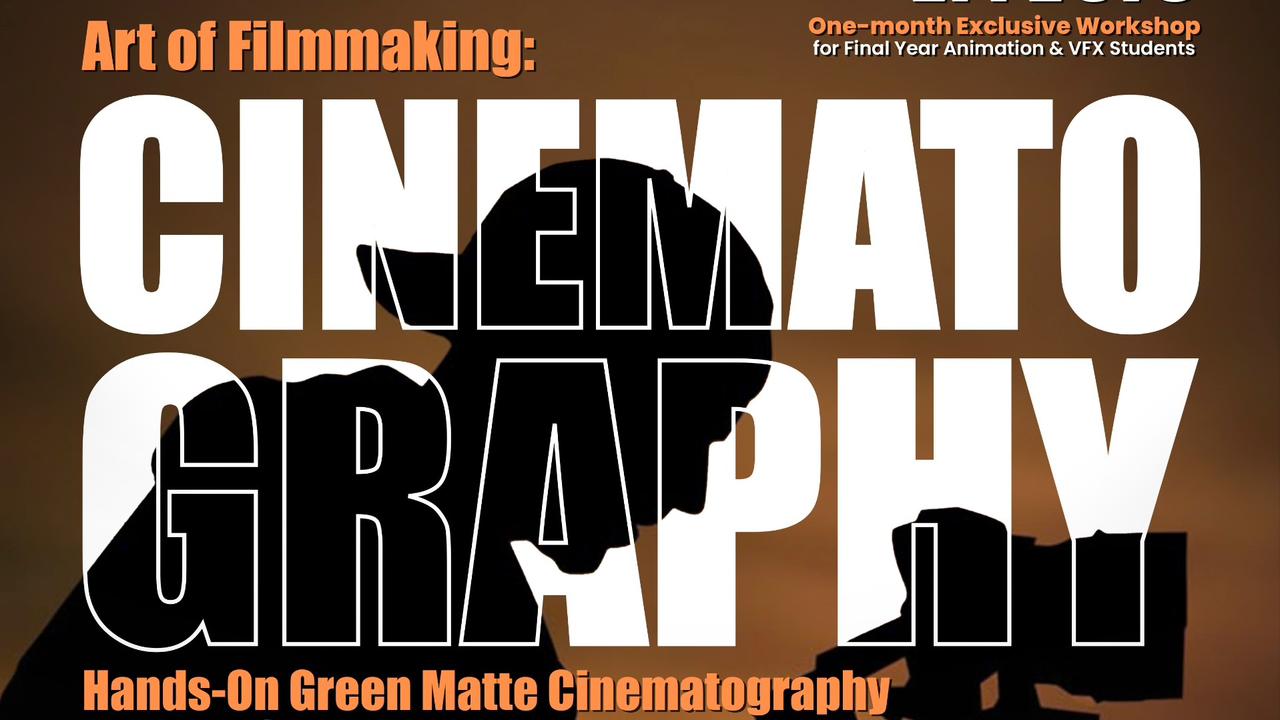
January 15, 2026

January 14, 2026
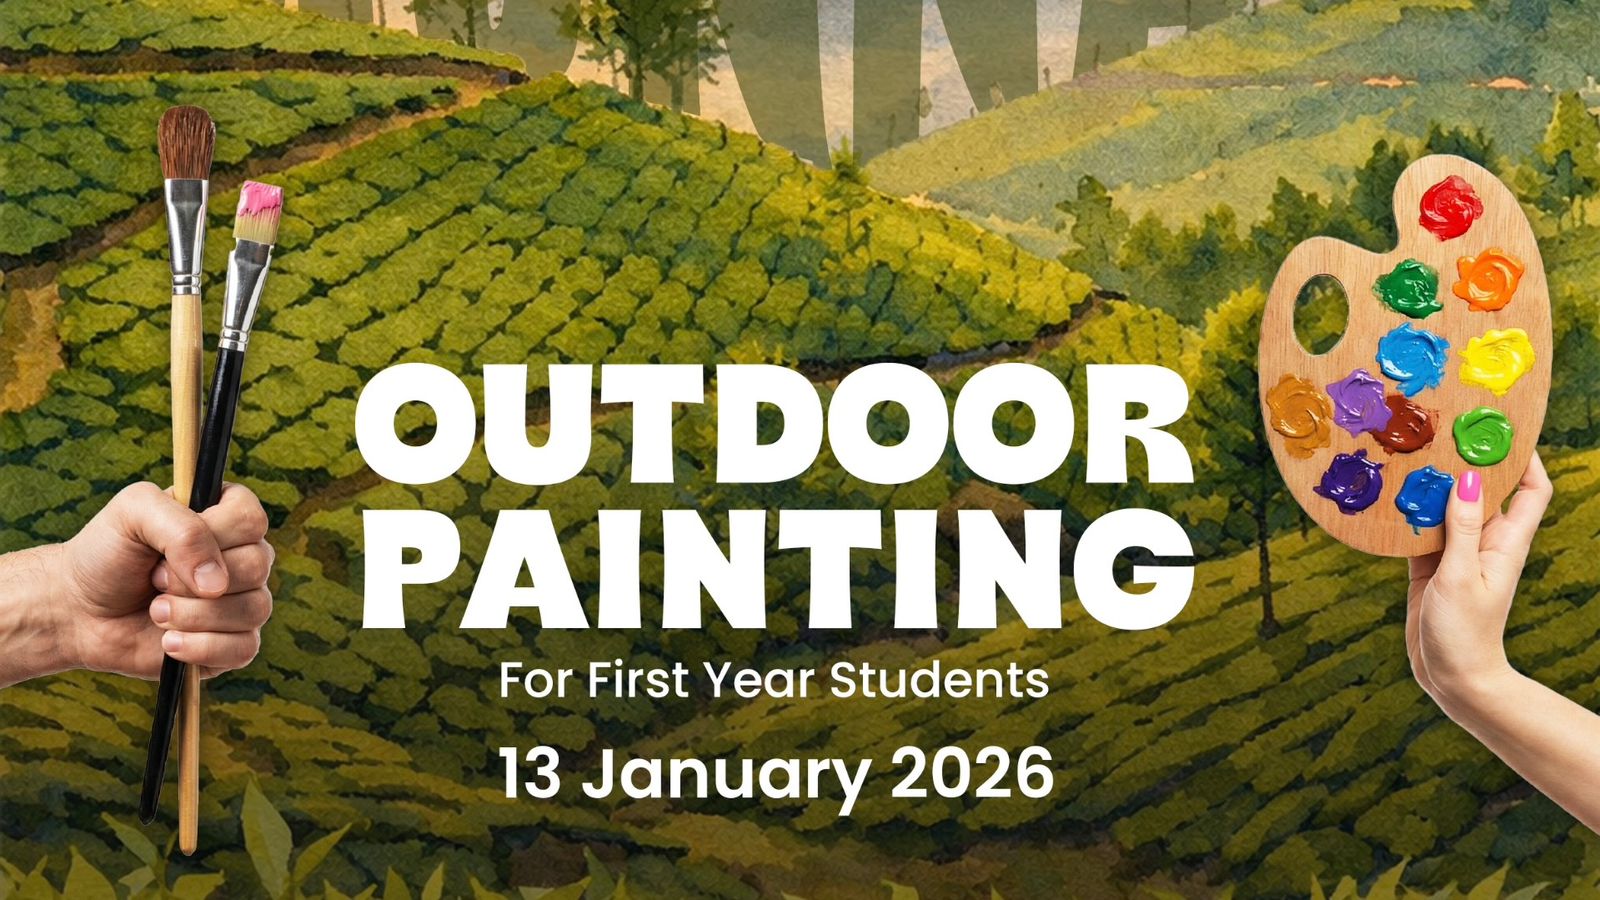
January 13, 2026

January 12, 2026
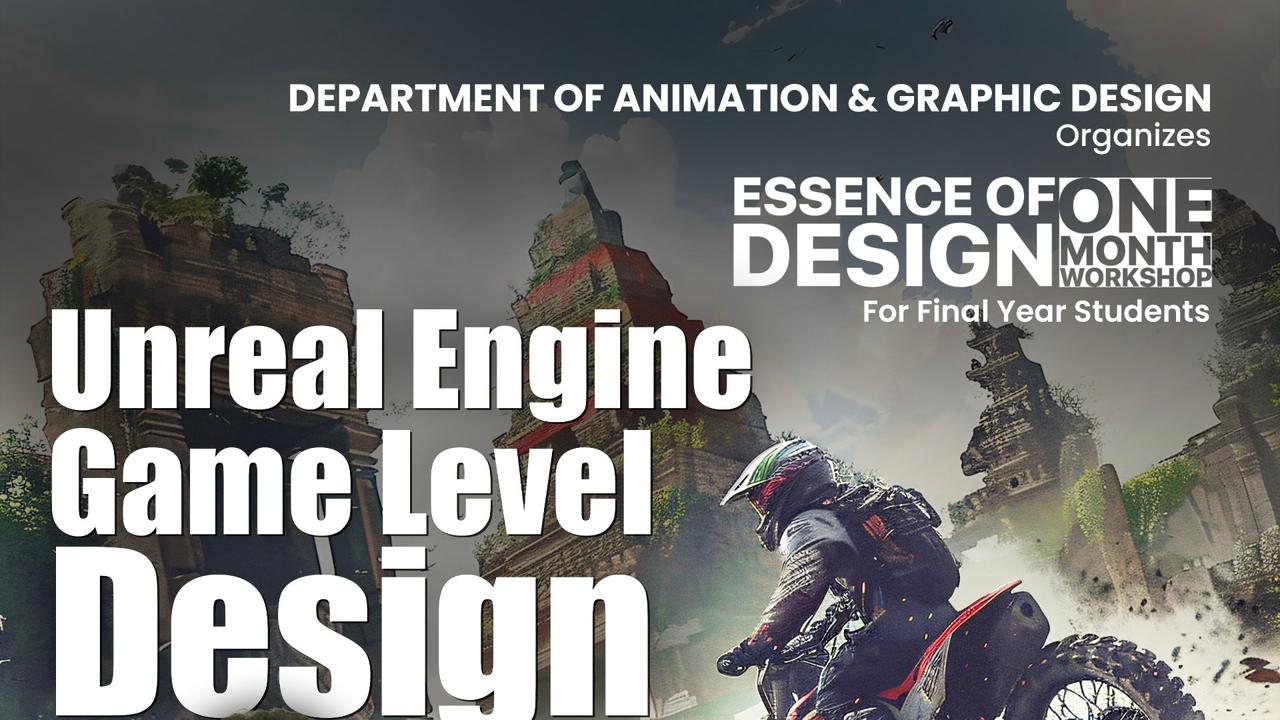
January 12 to January 31, 2026

January 12 to January 31, 2026

January 9, 2026

January 8 to January 9, 2026

January 8 to January 9, 2026

January 6 to January 7, 2026

January 6 to January 7, 2026

December 22, 2025

December 22, 2025

December 22, 2025

December 20, 2025

December 16, 2025
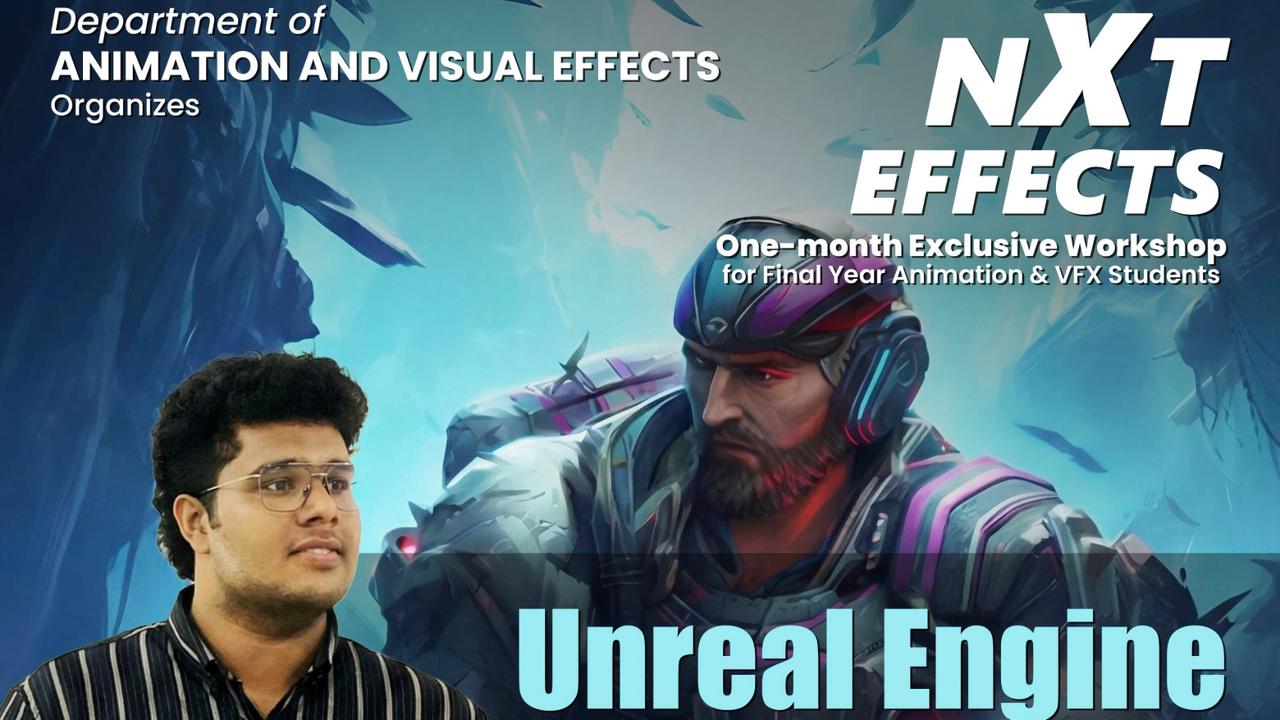
December 15 to December 19, 2025

December 5, 2025

December 4, 2025

December 3, 2025

December 2 to January 2, 2026
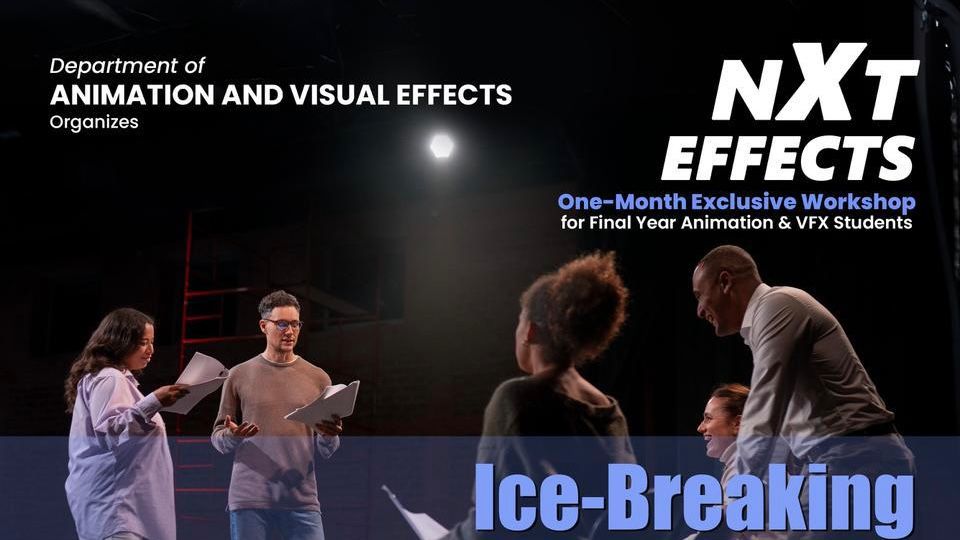
December 2, 2025
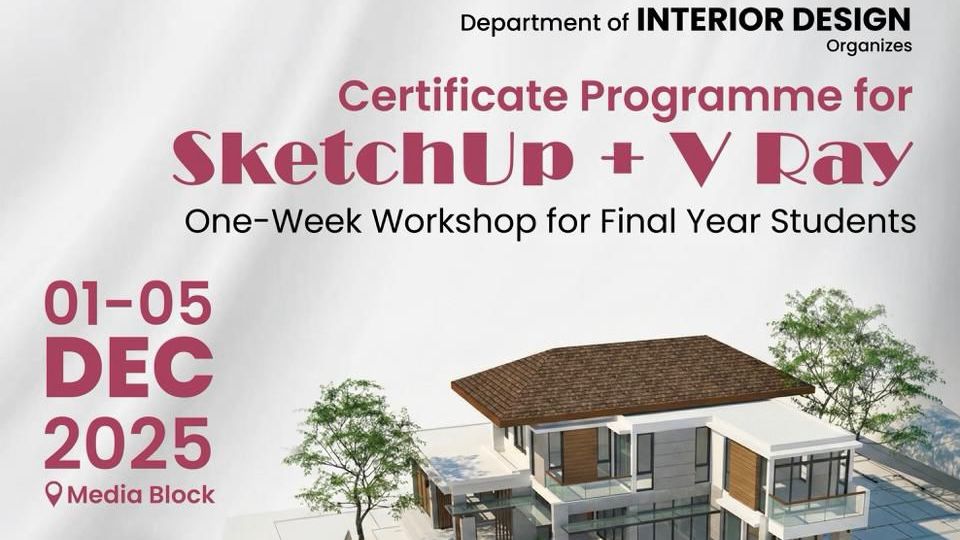
December 1 to December 5, 2025

December 1, 2025

November 27, 2025

November 26, 2025
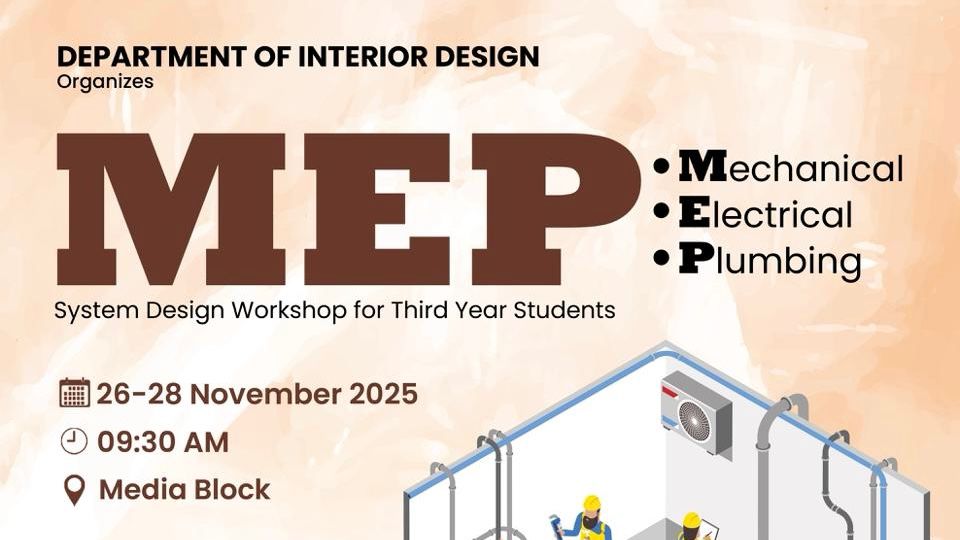
November 26 to December 28, 2025

November 26, 2025

November 26 to December 26, 2025

November 25, 2025

November 24, 2025
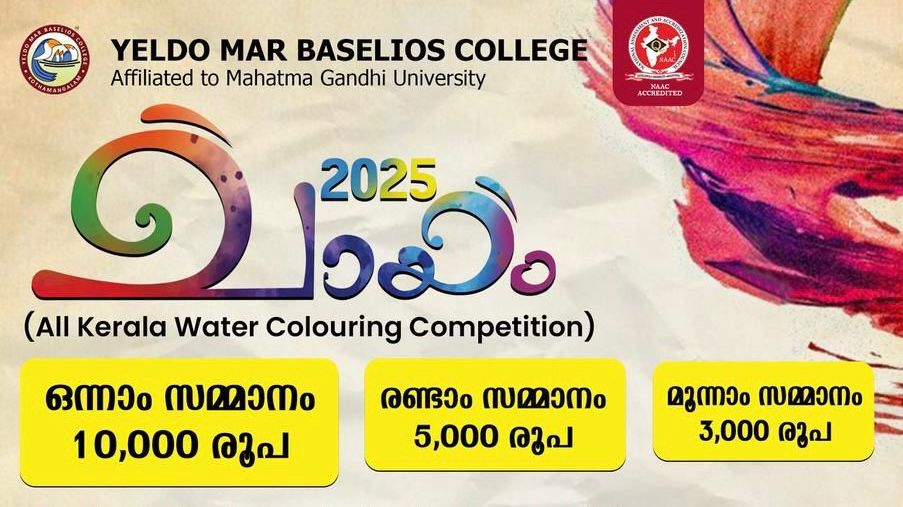
November 22, 2025

November 21, 2025

November 19, 2025

November 17, 2025
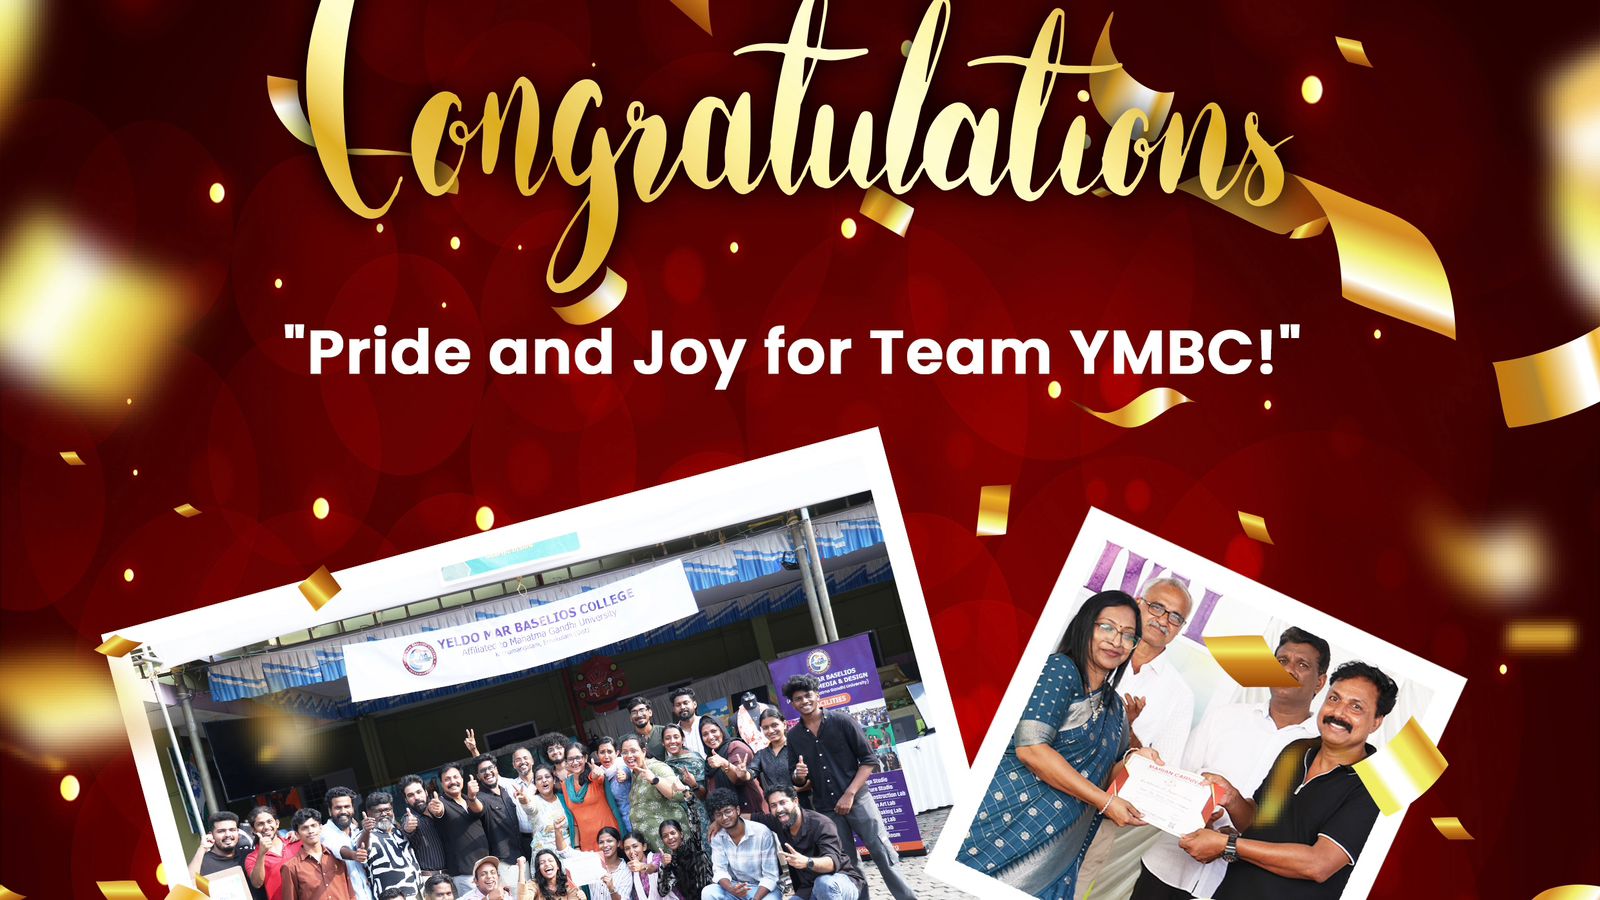
November 16, 2025

November 14, 2025

November 13, 2025

November 12, 2025

November 12, 2025

November 11, 2025

November 7 to November 9, 2025

November 7, 2025

November 4, 2025

October 28, 2025
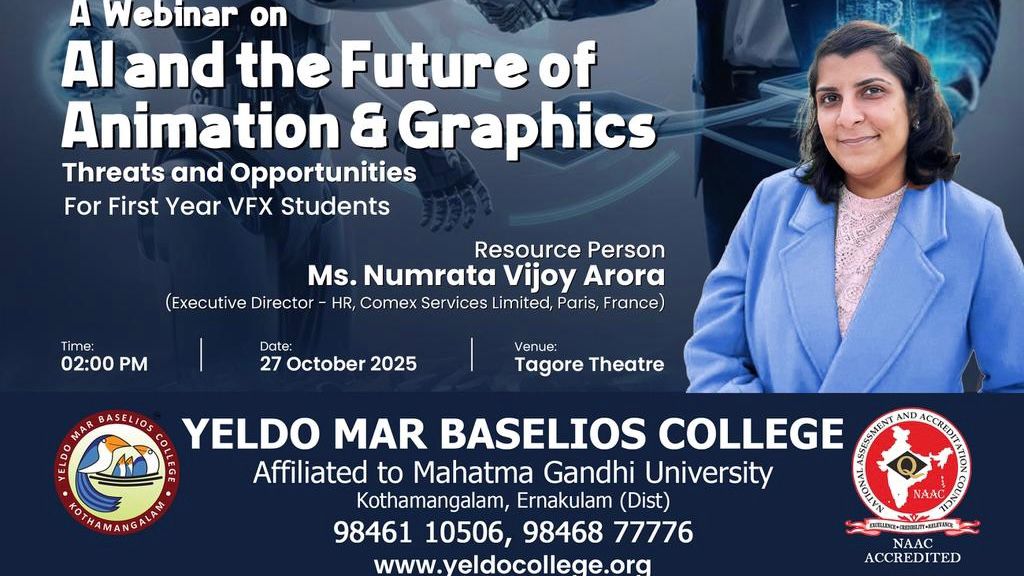
October 27, 2025
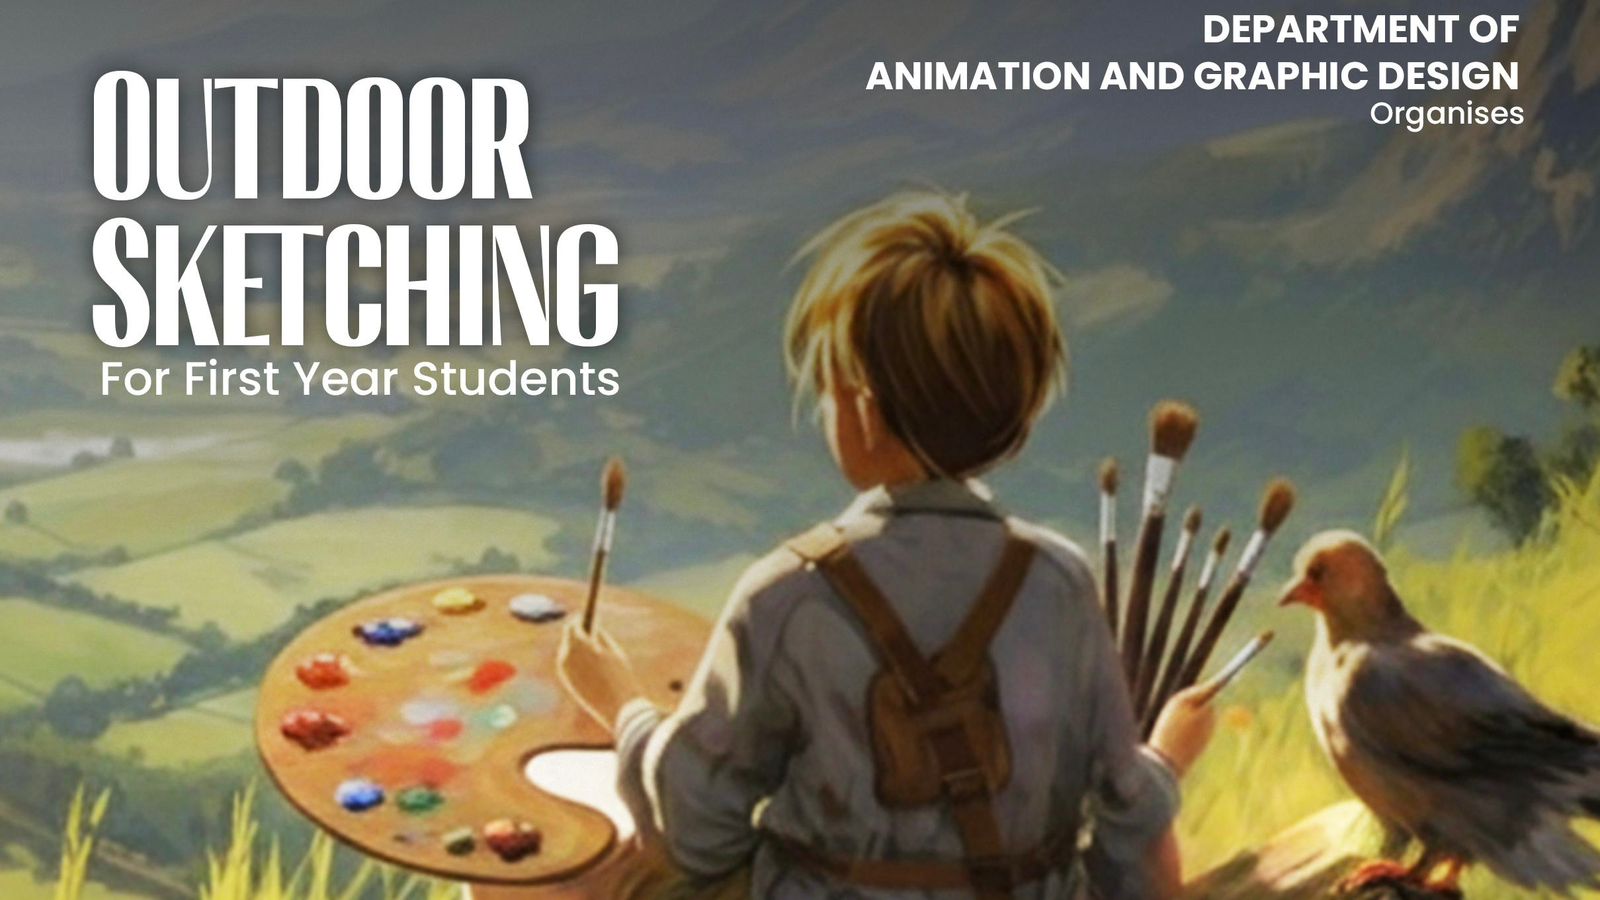
October 23, 2025
October 21, 2025

October 17, 2025
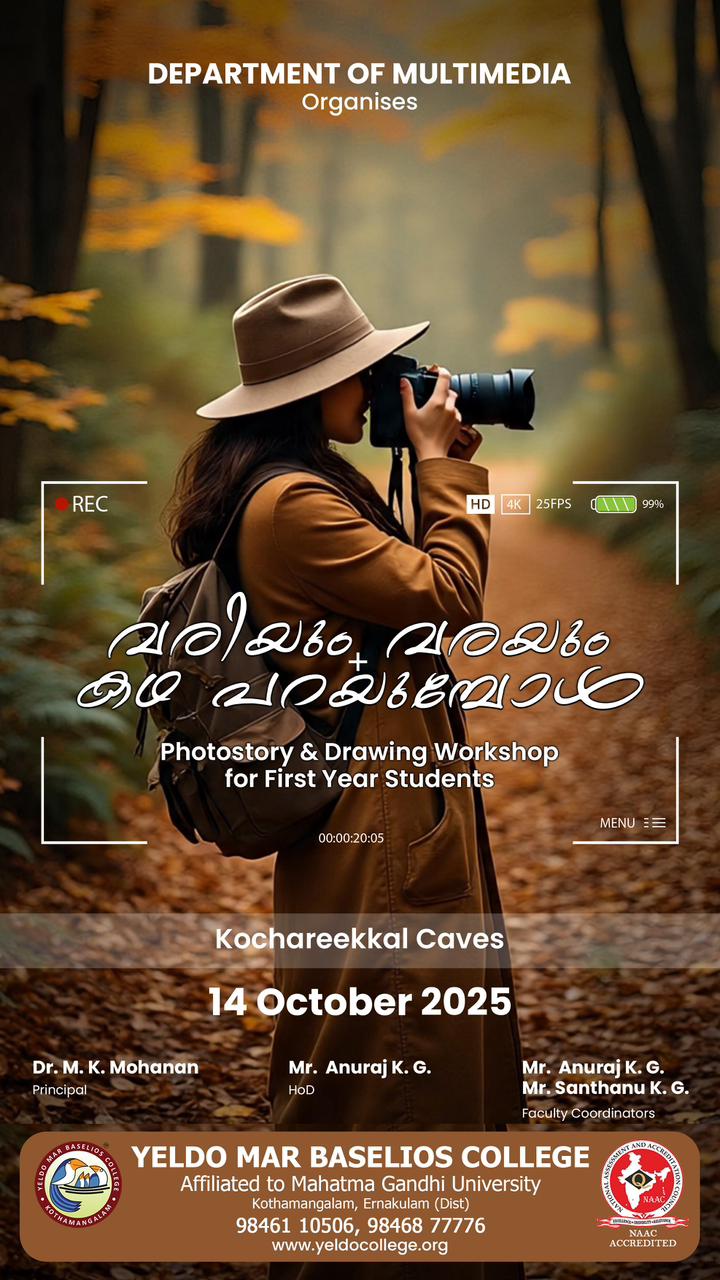
October 14, 2025

October 9 to October 10, 2025

October 7, 2025

August 21, 2025

July 2, 2025

April 25, 2025
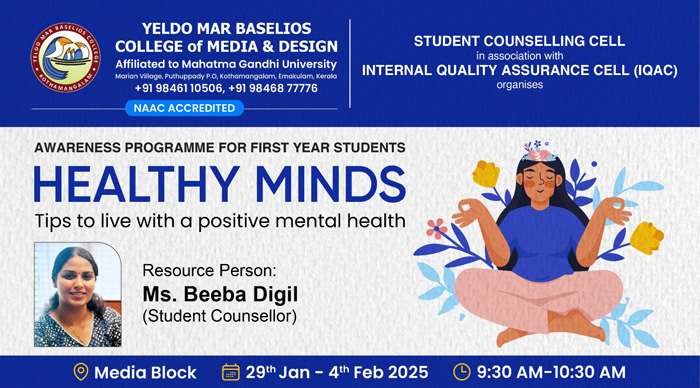
January 29 to February 4, 2025
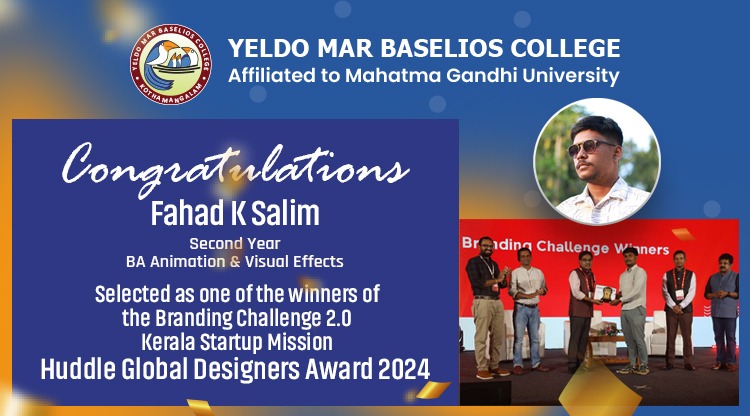
November 12, 2024

October 4, 2024

September 12, 2024
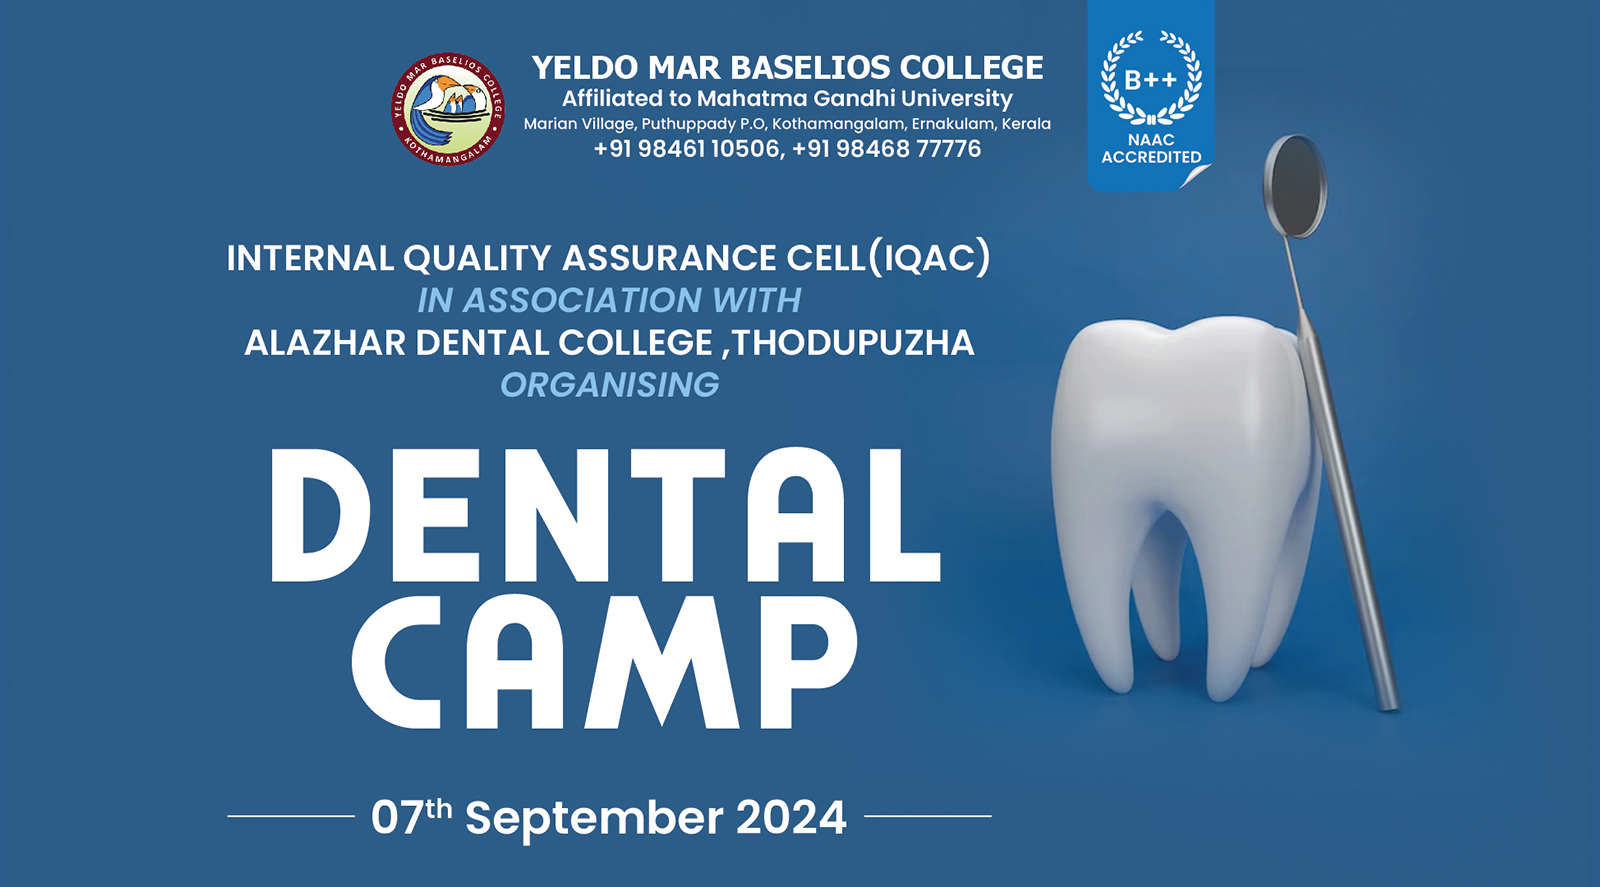
September 7, 2024

July 10 to July 12, 2024

June 26, 2024
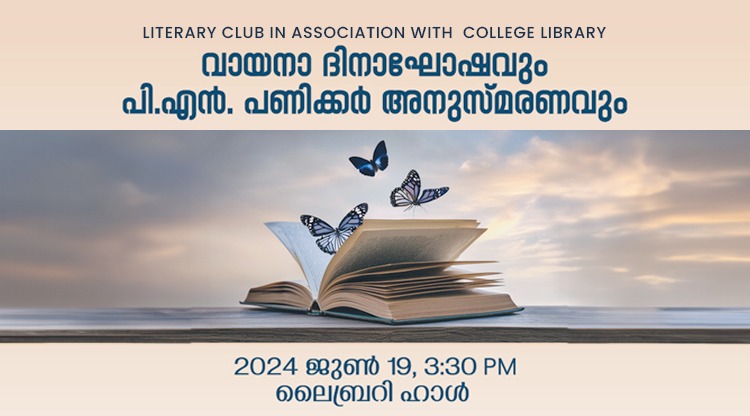
June 19, 2024

June 14, 2024

March 13, 2024
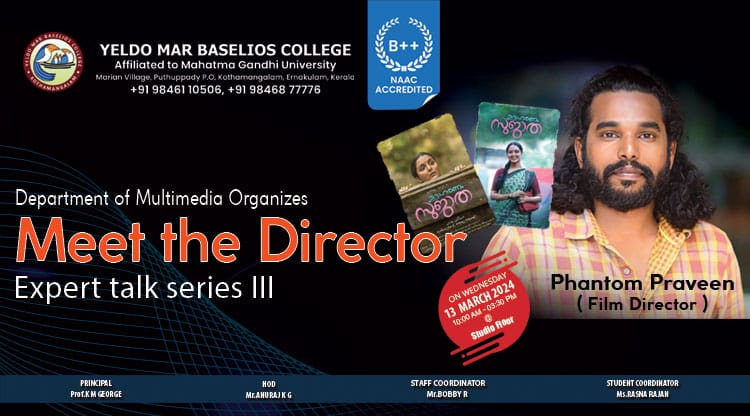
March 13, 2024

March 11, 2024

March 6, 2024

March 4, 2024

February 23, 2024

February 22 to February 27, 2024

February 22 to February 26, 2024
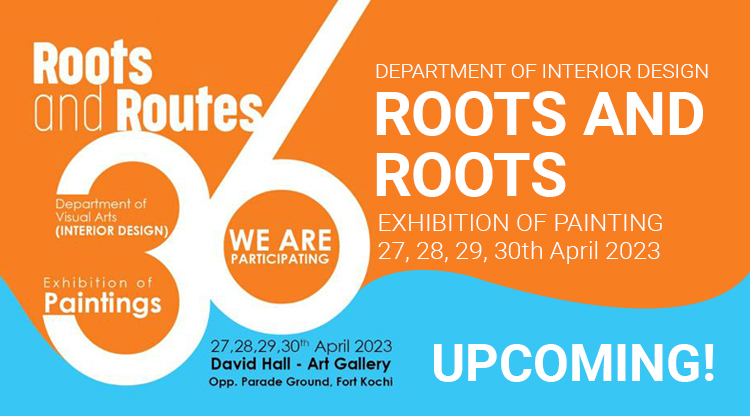
April 27, 2023

July 29, 2022
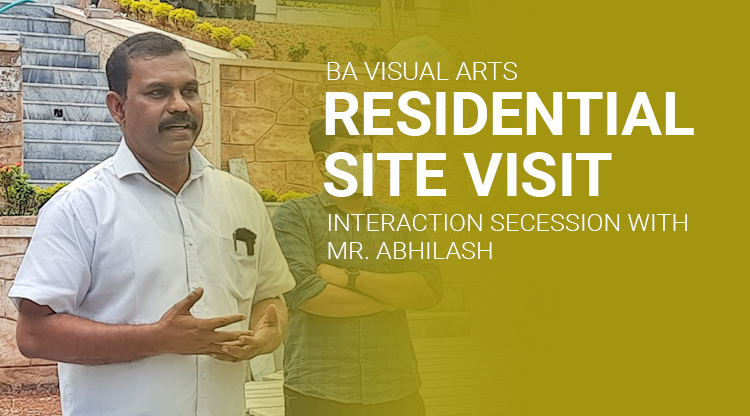
July 22, 2022

July 19, 2022

July 18, 2022

July 15, 2022

June 30, 2022
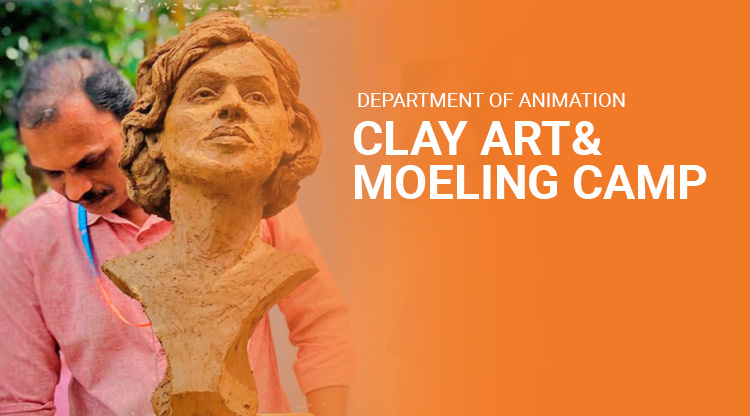
June 29, 2022
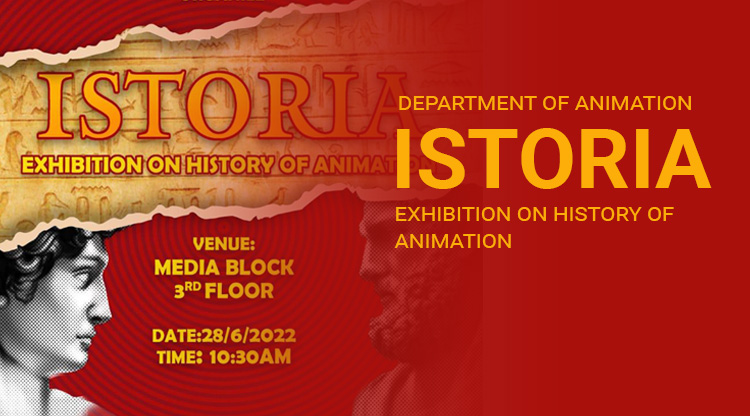
June 28, 2022

June 13, 2022

June 6, 2022

February 14, 2017